 Click to enlarge
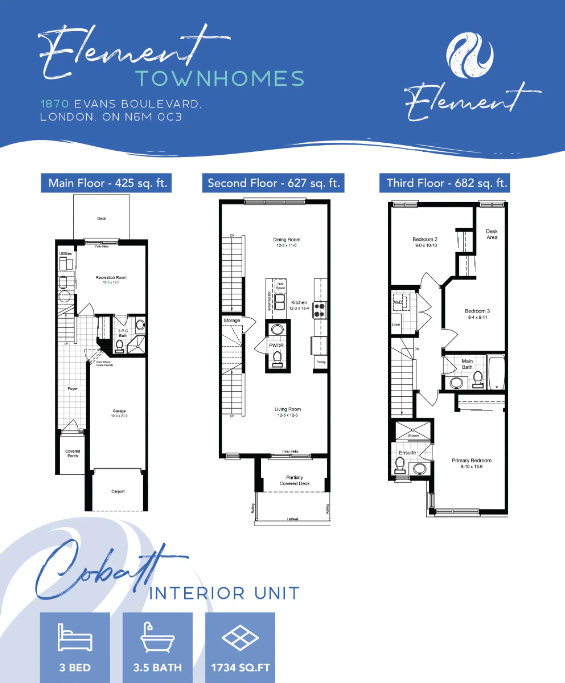
Cobalt
Interior Unit
1,734Square Feet
3 Bed3.5 Bath1 Garage
- Main Floor425 sq. ft.
- Second Floor627 sq. ft.
- Third Floor682 sq. ft.

Townhomes · London, Ontario
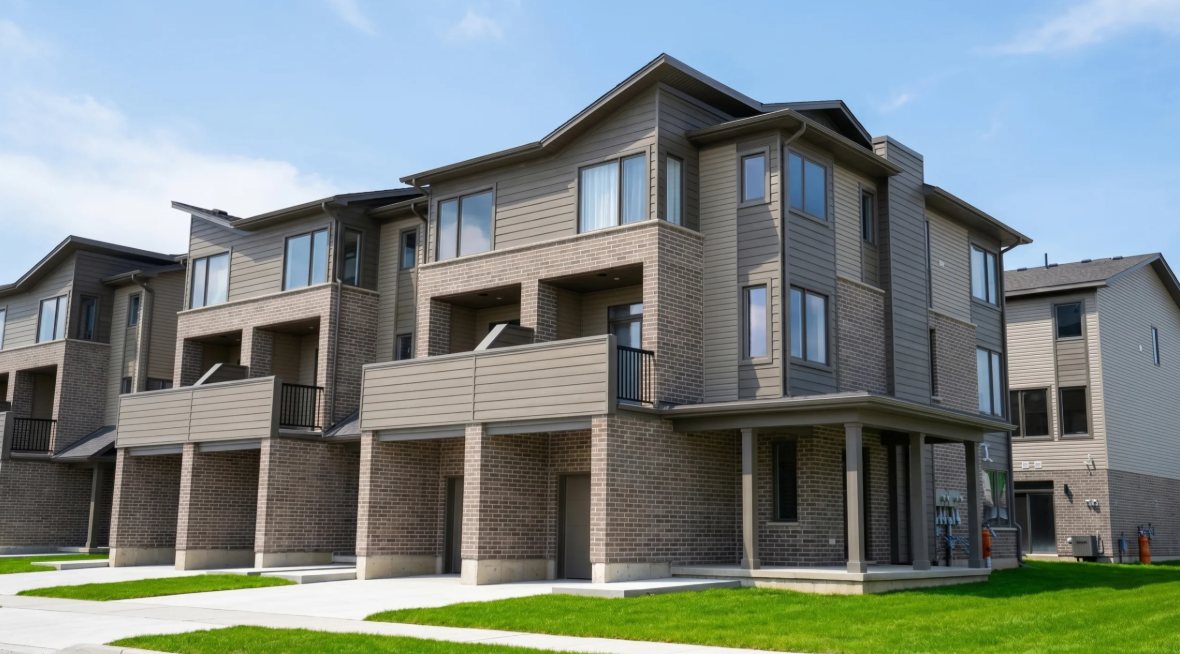
Three-storey townhomes with the room of a house and a price that still works — finished, inspected, and ready to move into.
1870 Evans Boulevard, London, ON N6M 0C3
Priced From $429,000
The Community
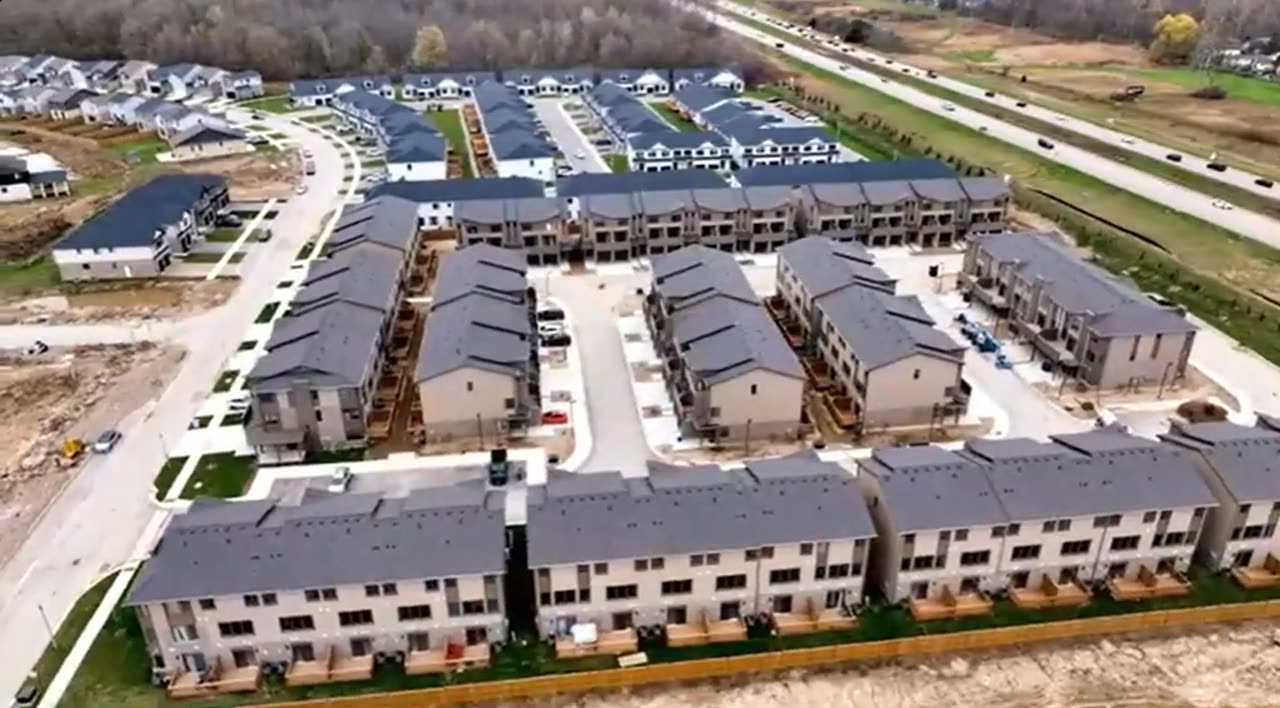
Element Towns is a run of traditional three-storey townhomes on Evans Boulevard in London's Summerside neighbourhood. The homes are complete — you walk the actual unit before you buy it, and you close on a firm date instead of waiting on a build schedule.
Every home is a three-bedroom, three-and-a-half-bathroom layout spread over three finished levels, from 1,734 to 1,789 square feet depending on whether you take an interior or an end unit. The ground floor holds the garage, foyer and a recreation room; the middle floor is the open-concept living space; the bedrooms sit together on top.
Nine-foot main-floor ceilings, quartz countertops and luxury vinyl plank flooring come standard. Laundry is on the bedroom level. The primary suite gets its own ensuite, a walk-in closet and a private balcony — and there's a partially covered deck off the living floor as well.
For a first-time buyer looking at London's detached market and doing the math, or an investor who wants a rentable three-bedroom in a neighbourhood that keeps adding households, this is a rare combination: new construction, finished, and starting in the $420,000s.
Standard Features
Included in the base price — not an upgrade package.
1,734 to 1,789 sq. ft. of above-grade living space across three full levels.
Open-concept kitchen, dining and living under nine-foot ceilings on the second level.
Quartz surfaces in the kitchen and bathrooms as a standard inclusion.
Durable, water-resistant plank flooring through the main living areas.
Washer and dryer on the bedroom level — no hauling baskets up three flights.
A private ensuite bathroom and walk-in closet off the primary bedroom.
A private balcony off the primary bedroom plus a partially covered deck off the living floor.
Single-car garage with interior access, plus driveway parking.
Completed homes with firm closing dates — see exactly what you're buying before you buy it.
Floor Plans
Same three-bedroom, three-and-a-half-bathroom layout in three sizes. Interior units sit between neighbours; end units get the extra windows. Click any plan to enlarge.
Click to enlarge
Interior Unit
1,734Square Feet
 Click to enlarge
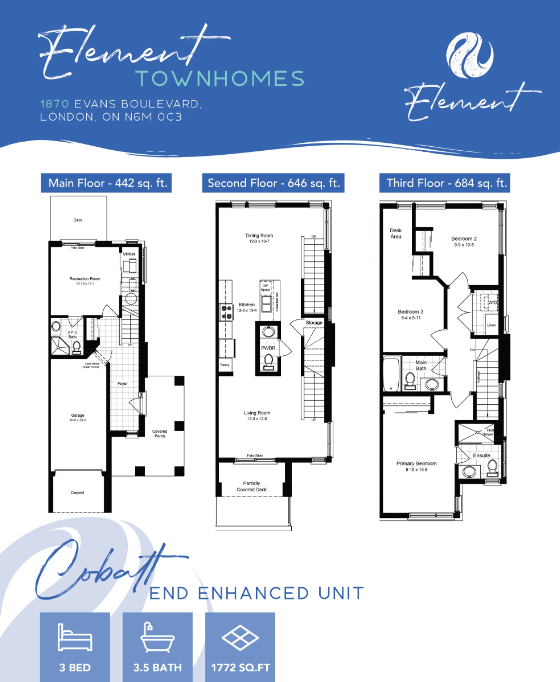
End Enhanced Unit
1,772Square Feet
 Click to enlarge
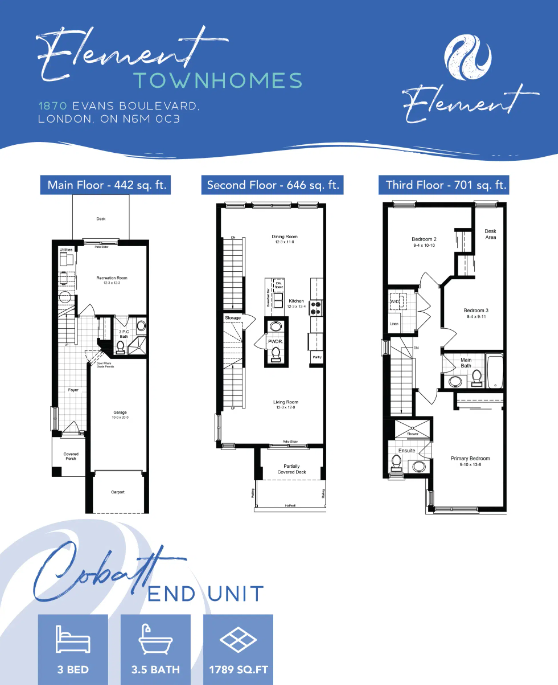
End Unit — Largest
1,789Square Feet
Level by Level
Three storeys, each with a job to do — which is what makes 1,700-odd square feet live larger than the number suggests.
Level One
Level Two
Level Three
Gallery
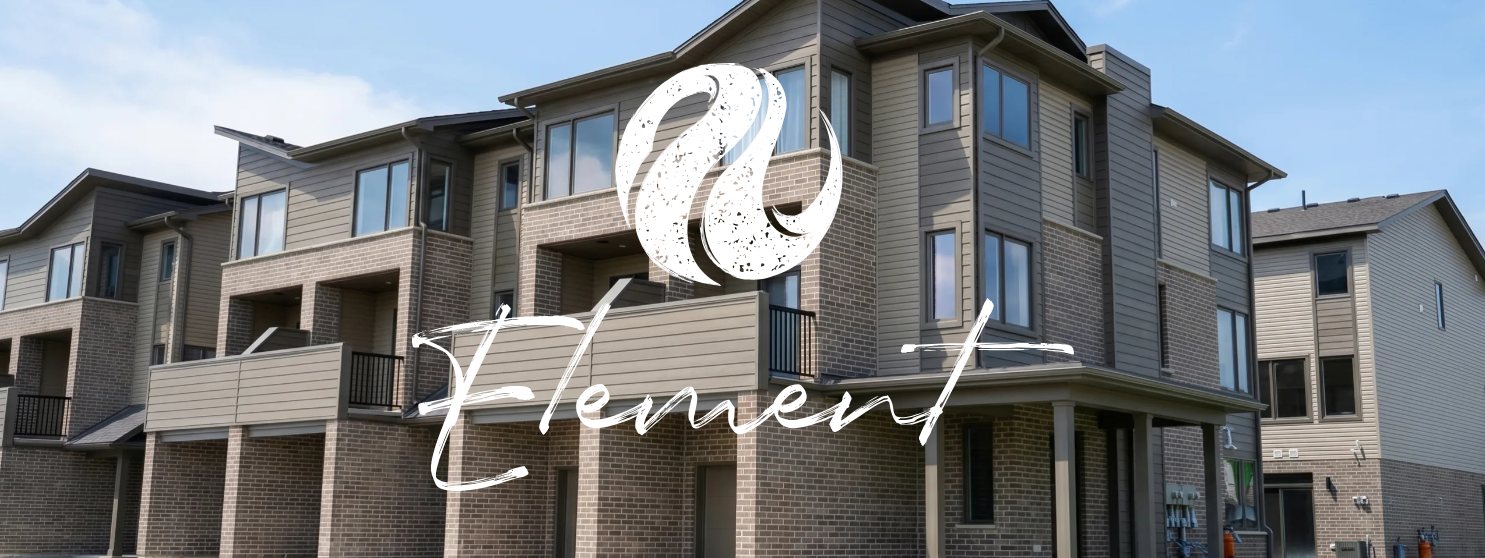
Exterior and floor plan imagery. Interior photography to be added.
The Neighbourhood
Evans Boulevard sits in Summerside, in London's southeast end — one of the parts of the city that has actually kept adding schools, parks and retail alongside the housing.
It's a practical spot for commuters and families: quick access to Highbury Avenue South and the 401, everyday shopping close by, and a mix of newer subdivisions that filled in over the last decade rather than sitting half-built.
Verify drive times, school catchments and transit routes before publishing.
Questions
Element Towns start at $429,000. That entry price is for the Cobalt layout — three bedrooms, three and a half bathrooms, between 1,734 and 1,789 sq. ft. depending on the unit. Pricing varies by size and lot position and is subject to change without notice. Request the current price list for exact figures on what's still available.
1870 Evans Boulevard, London, Ontario N6M 0C3 — in the Summerside neighbourhood in the city's southeast end, with access to Highbury Avenue South and Highway 401.
There are three configurations of the Cobalt plan. The interior unit is 1,734 sq. ft. (425 main / 627 second / 682 third). The end enhanced unit is 1,772 sq. ft. (442 / 646 / 684). The end unit is 1,789 sq. ft. (442 / 646 / 701). All three are three bedrooms and three and a half bathrooms with an attached single-car garage.
An interior unit sits between two neighbouring homes. An end unit sits at the end of the block with only one shared wall, which means more exterior windows and more natural light — and roughly 40 to 55 more square feet. End units carry a premium over interior units.
Move-in ready. These are completed townhomes, not pre-construction sales, so you can walk the actual home before purchasing and close on a firm date rather than waiting on a construction schedule.
Nine-foot main-floor ceilings, quartz countertops, luxury vinyl plank flooring, third-floor laundry, a primary bedroom ensuite with walk-in closet, a private balcony off the primary, a partially covered rear deck, and an attached single-car garage with interior access. Ask for the current feature sheet for the complete list.
Condominium. Element Towns are condominium townhomes — you own your home, and there is a monthly common element fee on top of your mortgage and property taxes.
The builder has not released the fee amount yet. We ask on every update and we'll send it to you the moment we have it in writing. Two things worth doing before you commit: get the figure in writing, and read what it actually covers in the condominium declaration and budget — that document is what binds, not a sales conversation. And if you're weighing this against a freehold townhome somewhere else, the fee is the number that makes the comparison honest.
They're aimed squarely at that market. A three-bedroom, three-and-a-half-bath home starting in the $420,000s sits well below London's detached average, and buying a completed home removes the deposit-structure and delayed-closing risk that comes with pre-construction. First-time buyers in Ontario may also qualify for land transfer tax rebates — worth confirming with your lawyer.
No. London New Homes is an independent service that works for buyers, not for the builder. We're not the developer, vendor or on-site sales agent for this community. What that means practically: our job is to get you the real numbers, flag anything in the paperwork worth questioning, and represent your side of the deal — not to close you on a unit.
No. On new construction the builder pays the buyer representative's commission, so there's no cost to you for having someone on your side of the transaction. You do want to name your representative on your first visit or registration, though — once you've registered on your own, it can be too late to add one.
Yes. Send your details through the form below and we'll arrange a walkthrough of the available homes and send you the current price list and floor plans.
Register Your Interest
Send your details and we'll come back with the current price list, all three floor plans, and what's actually still available.
We'll send the current price list and all three floor plans shortly. If you'd rather not wait, message us on WhatsApp and we'll send them straight over.
Message Us on WhatsAppWe'll send the current price list and all three floor plans shortly. If you'd rather not wait, message us on WhatsApp.
Message Us on WhatsApp