
Dorchester, minutes east of London
Hawthorne
Park
29 two-storey freehold townhomes beside woods and trails. No condo fees.
London New Homes / Dorchester / Hawthorne Park
A small street of new homes with the woods at its back.
29freehold townhomes in this collection.A short, quiet street of new homes.
This collection at Hawthorne Park is 29 freehold townhomes in the village of Dorchester, with London a short drive west. The community sits against a wooded area, multi-use trails and a naturalized pond, so the walk after dinner starts at your front door.
Every home is freehold: you own the house and the land under it, with no condo board and no monthly fee.
- Style
- Two-storey townhomes
- Ownership
- Freehold, no condo fees
- Sizes
- About 1,580–1,970 sq ft
- Setting
- Woods, trails and a pond
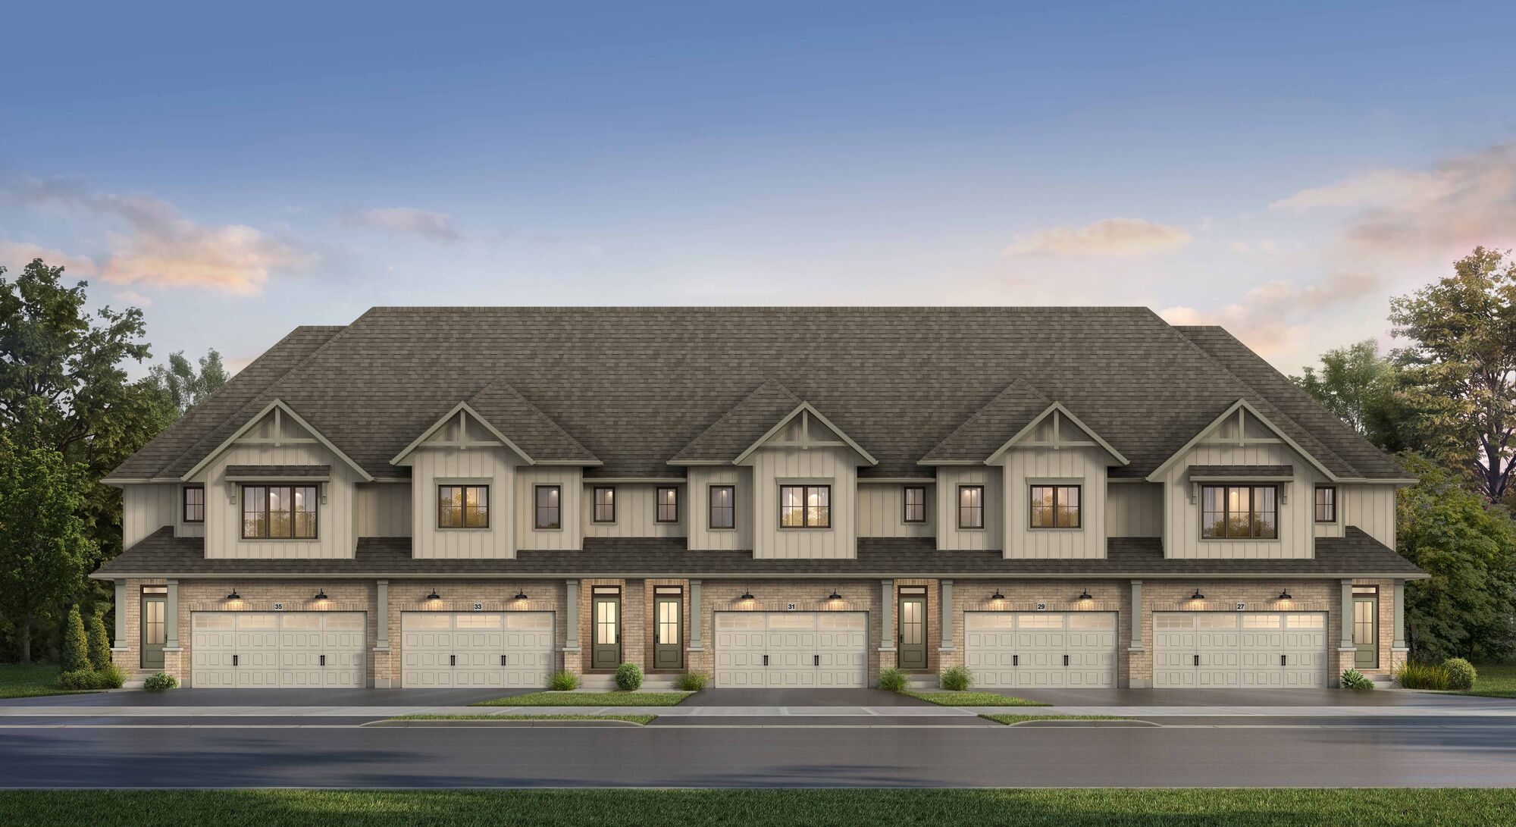
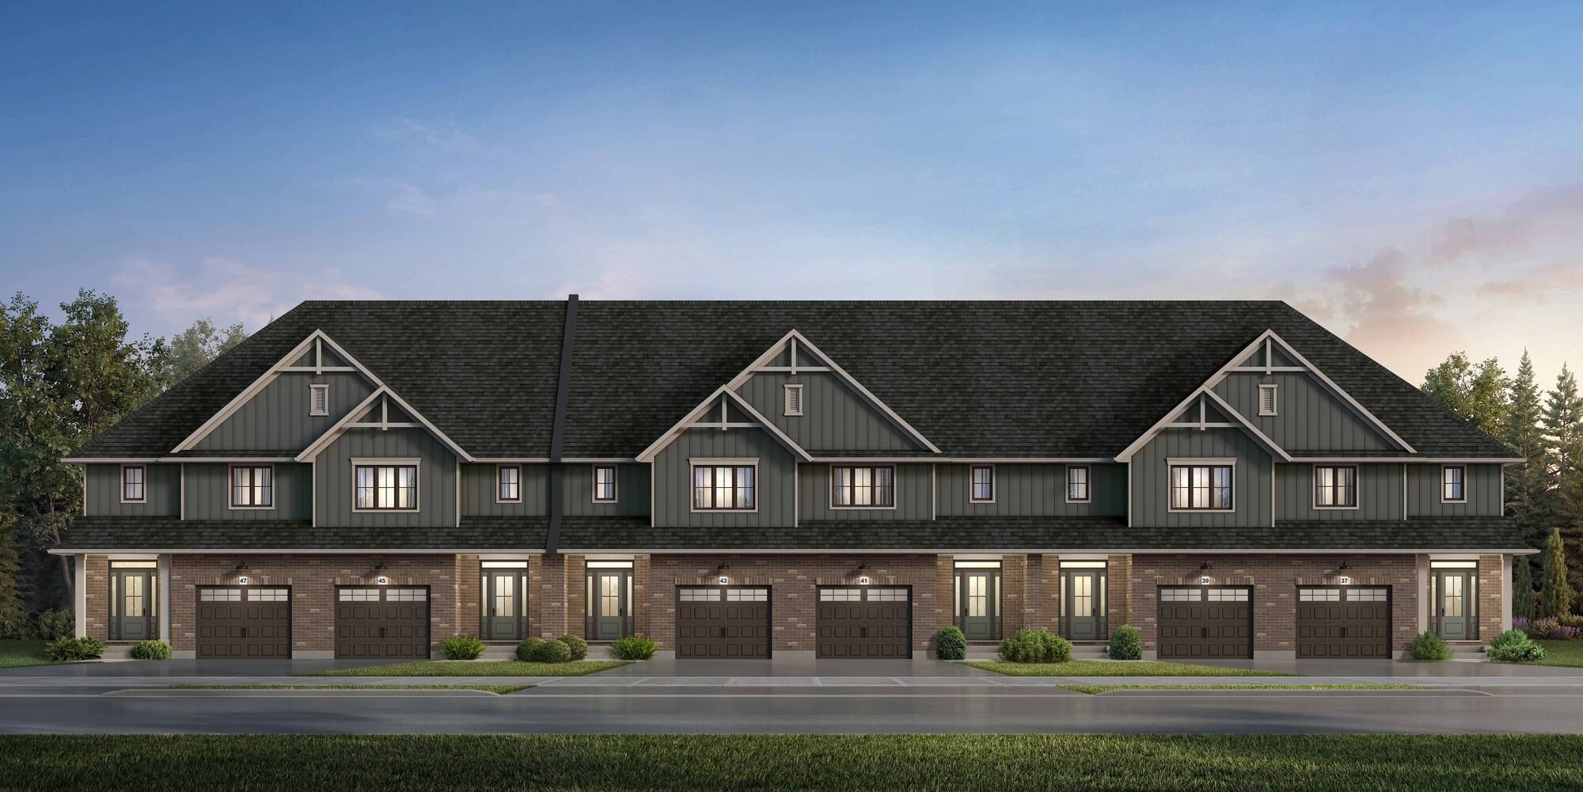
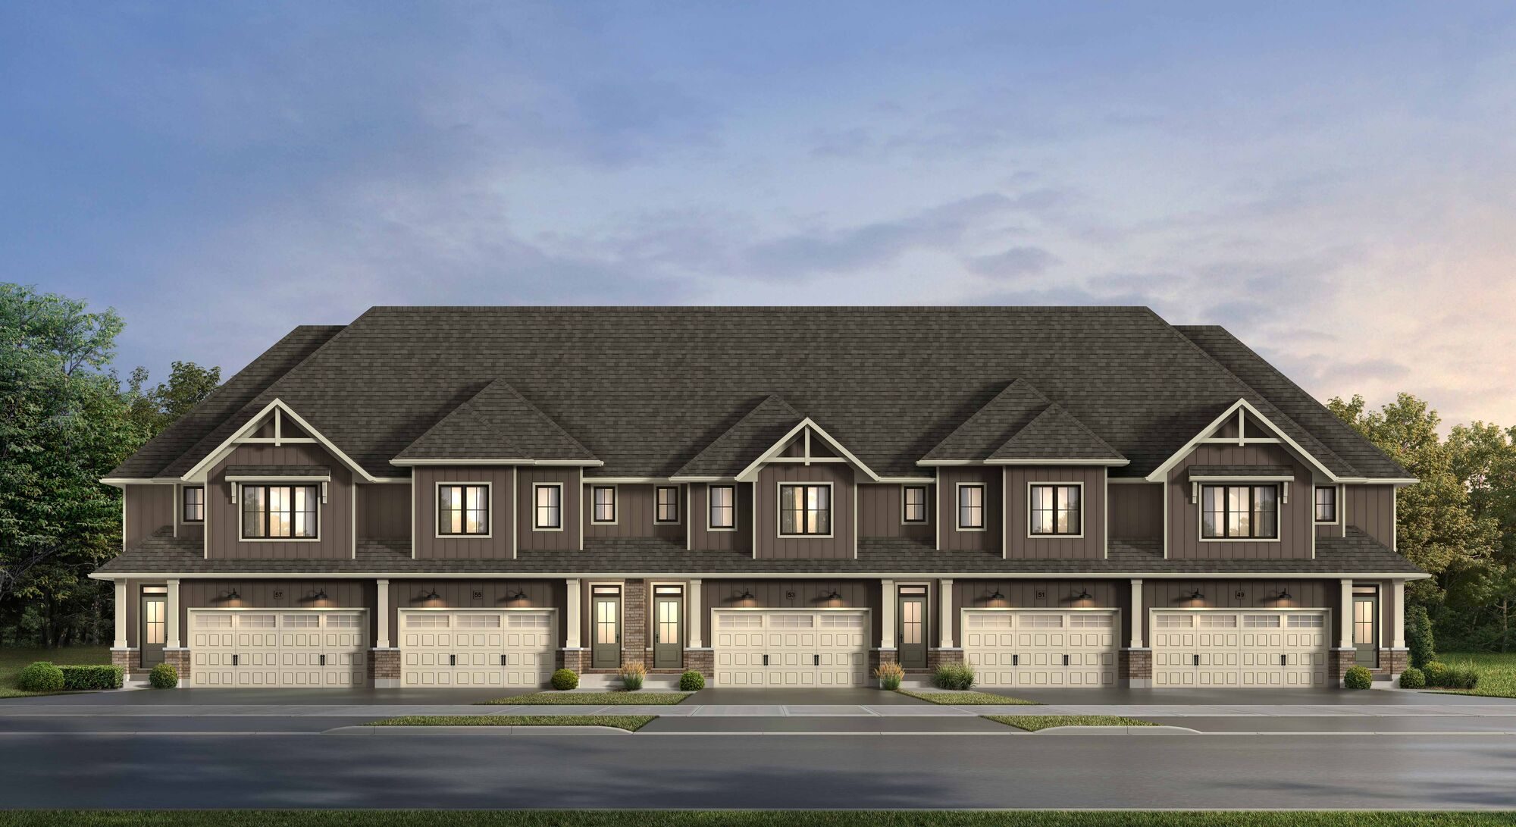
Classic proportions from the street.
Three exterior colour schemes on the same classic two-storey row. Tap any image to see it full size.
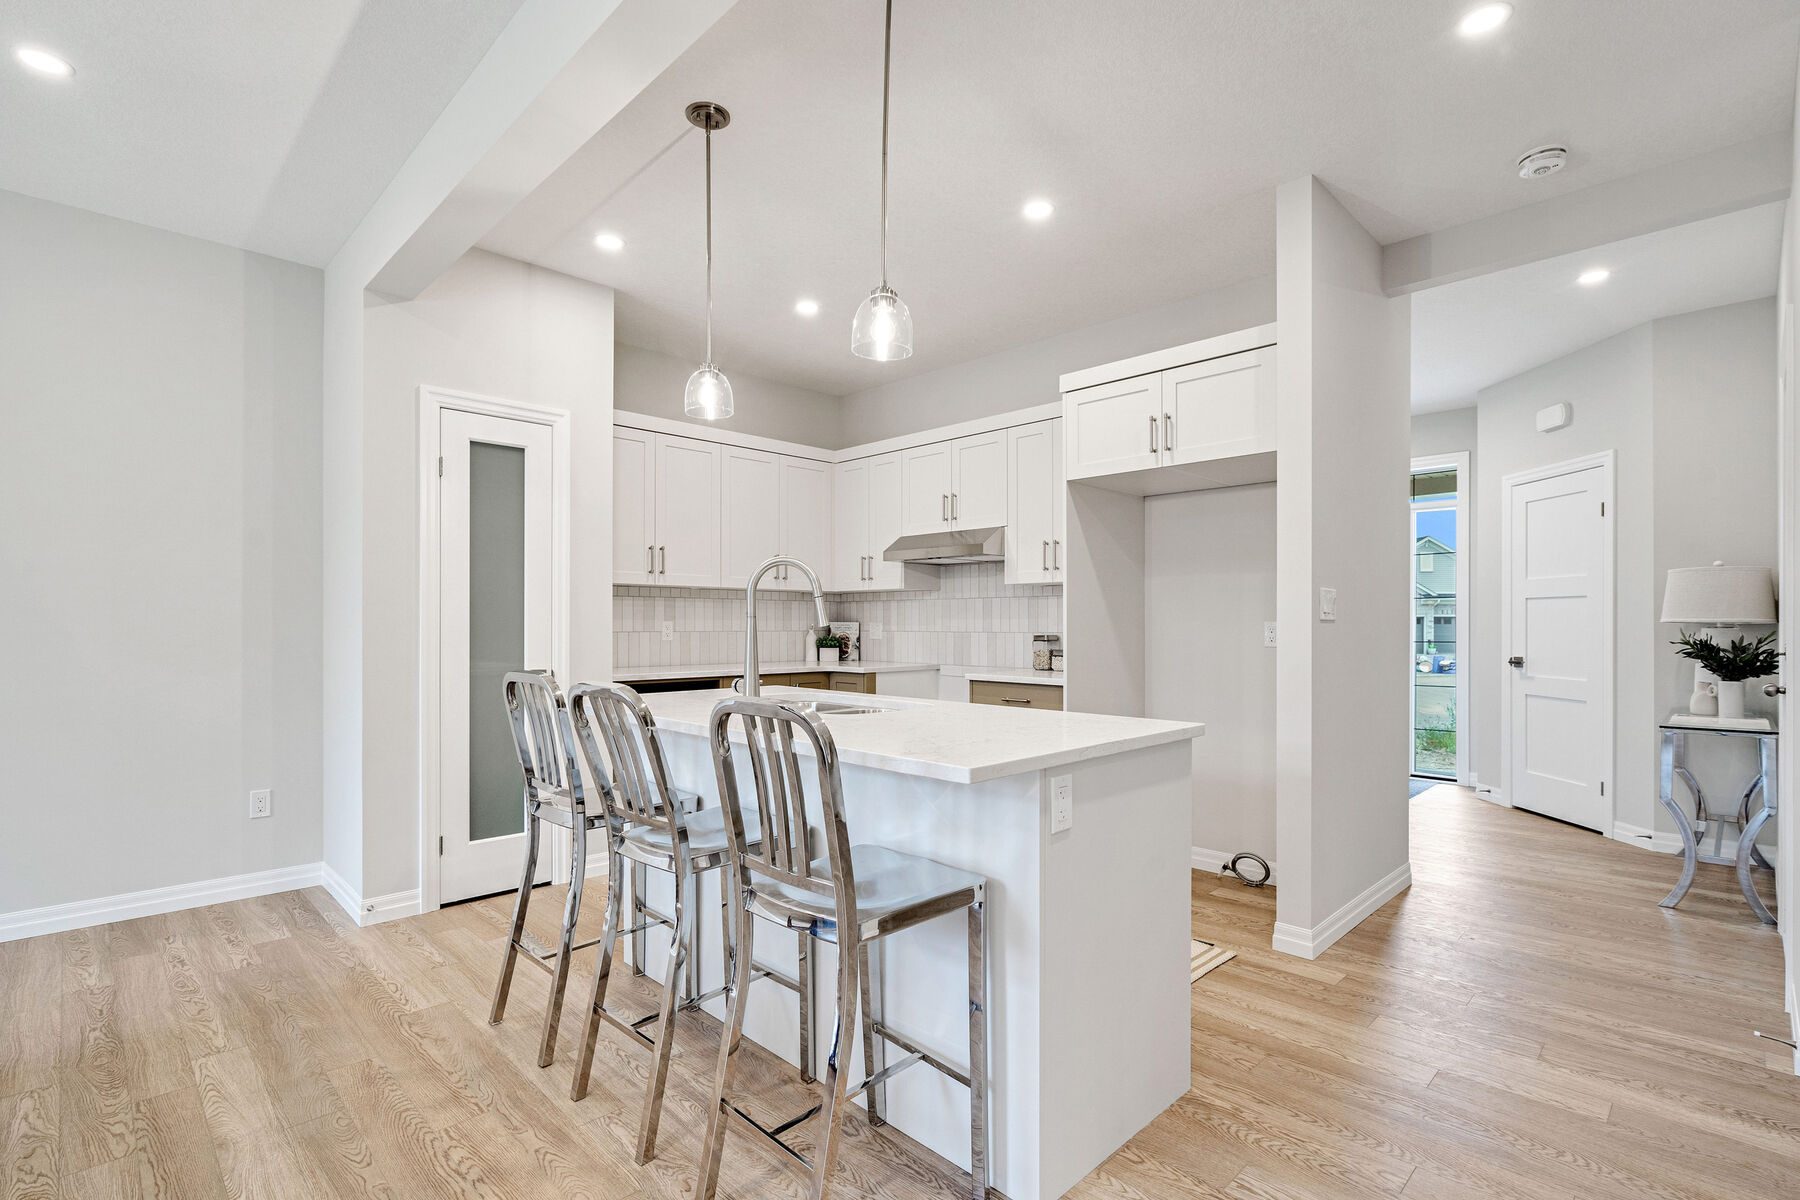
Open plans, finished properly.
Living, dining and kitchen share one open main floor, with an island kitchen at the centre and bedrooms upstairs.
Register to get the full package: exterior renderings, floor plans, the features and finishes list, and the current price list.
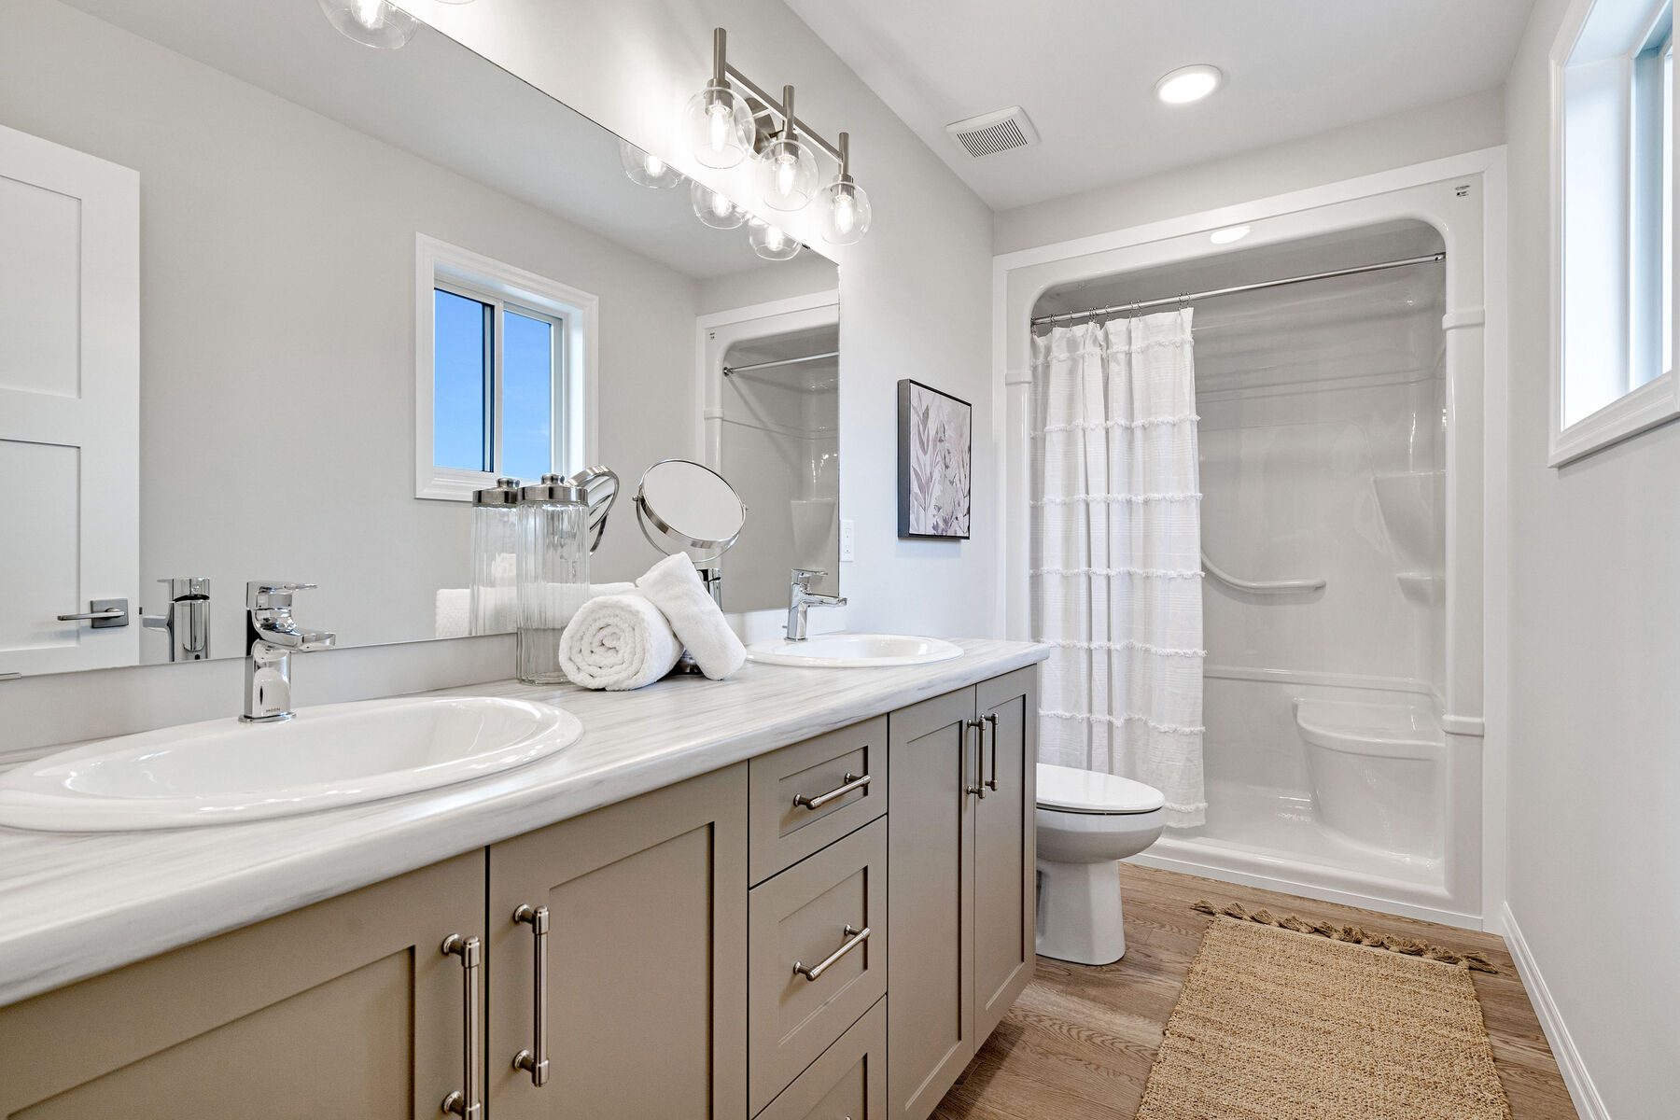
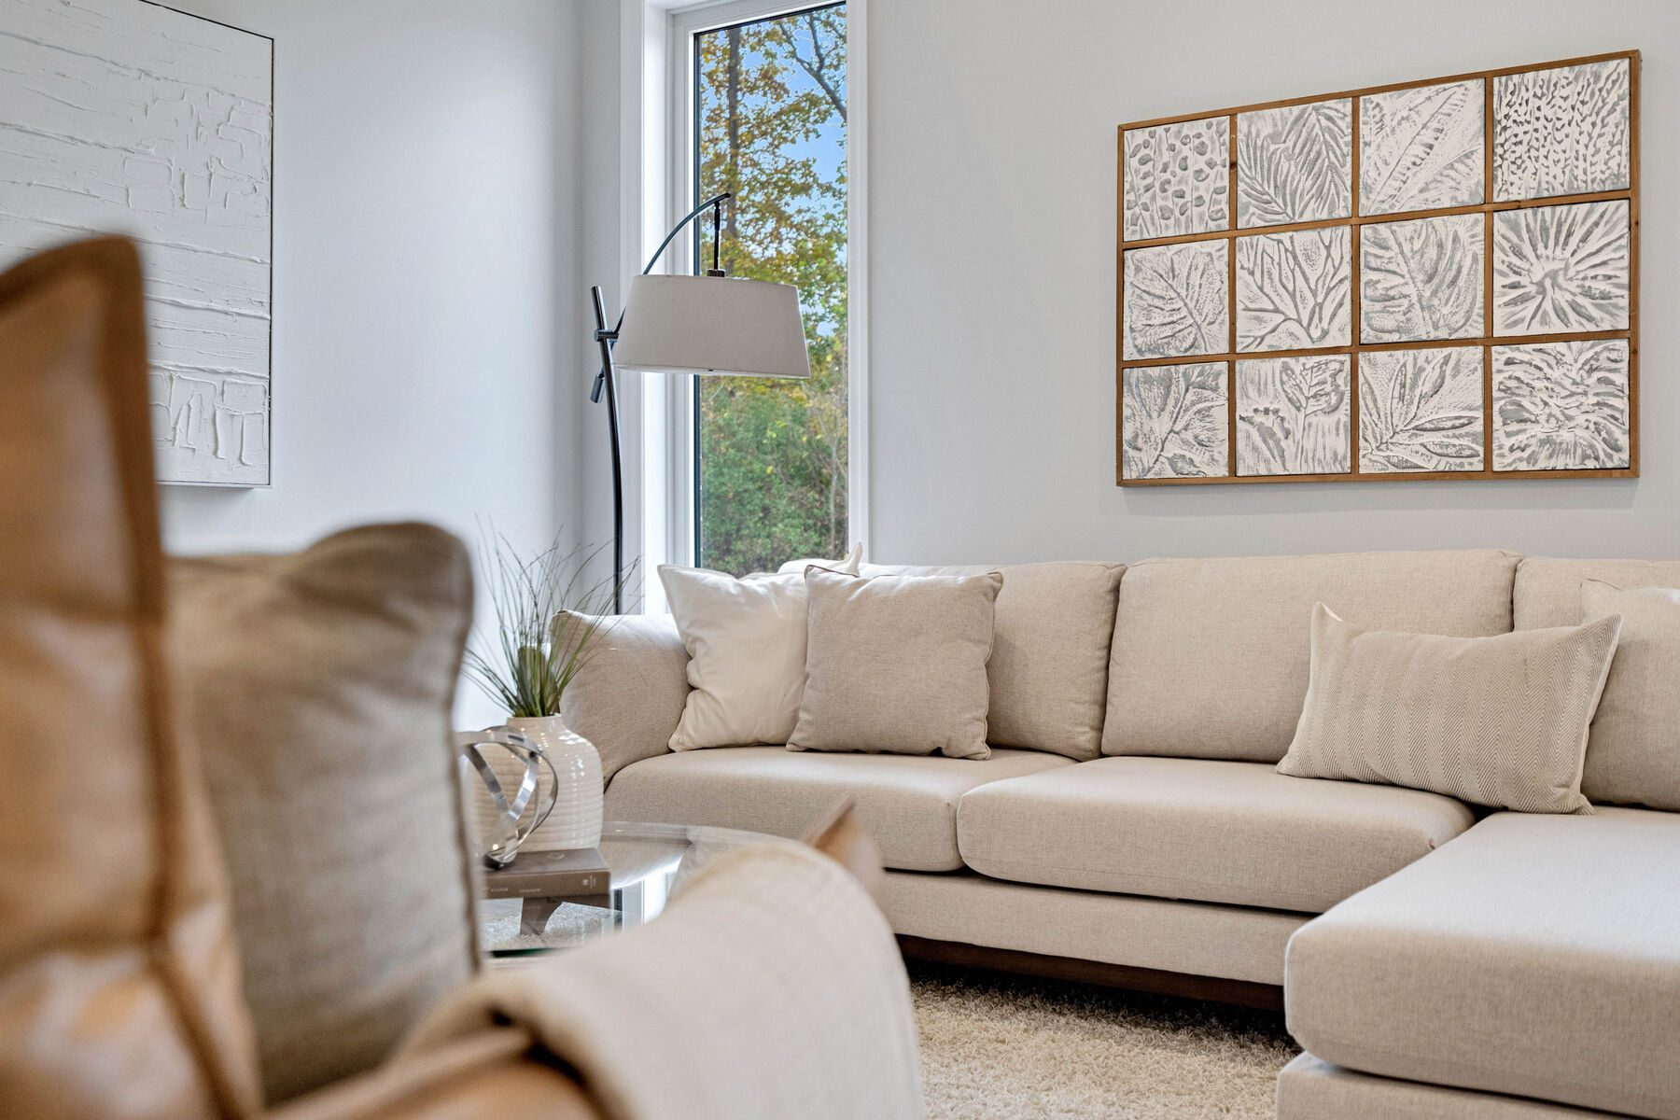
Village pace, with London close by.
Dorchester has the schools, shops, parks and farmers' market of a small town, the 401 on its doorstep, and London's jobs, hospitals and campuses a short drive away. Lake Erie's beaches are an easy day trip.



Hawthorne Park from above
See where Hawthorne Park sits in Dorchester.
Schools, shops, trails and the Mill Pond are all close by, with Highway 401 and east London about 4 minutes away. Register and we'll send the site plan with the homes that are still available.
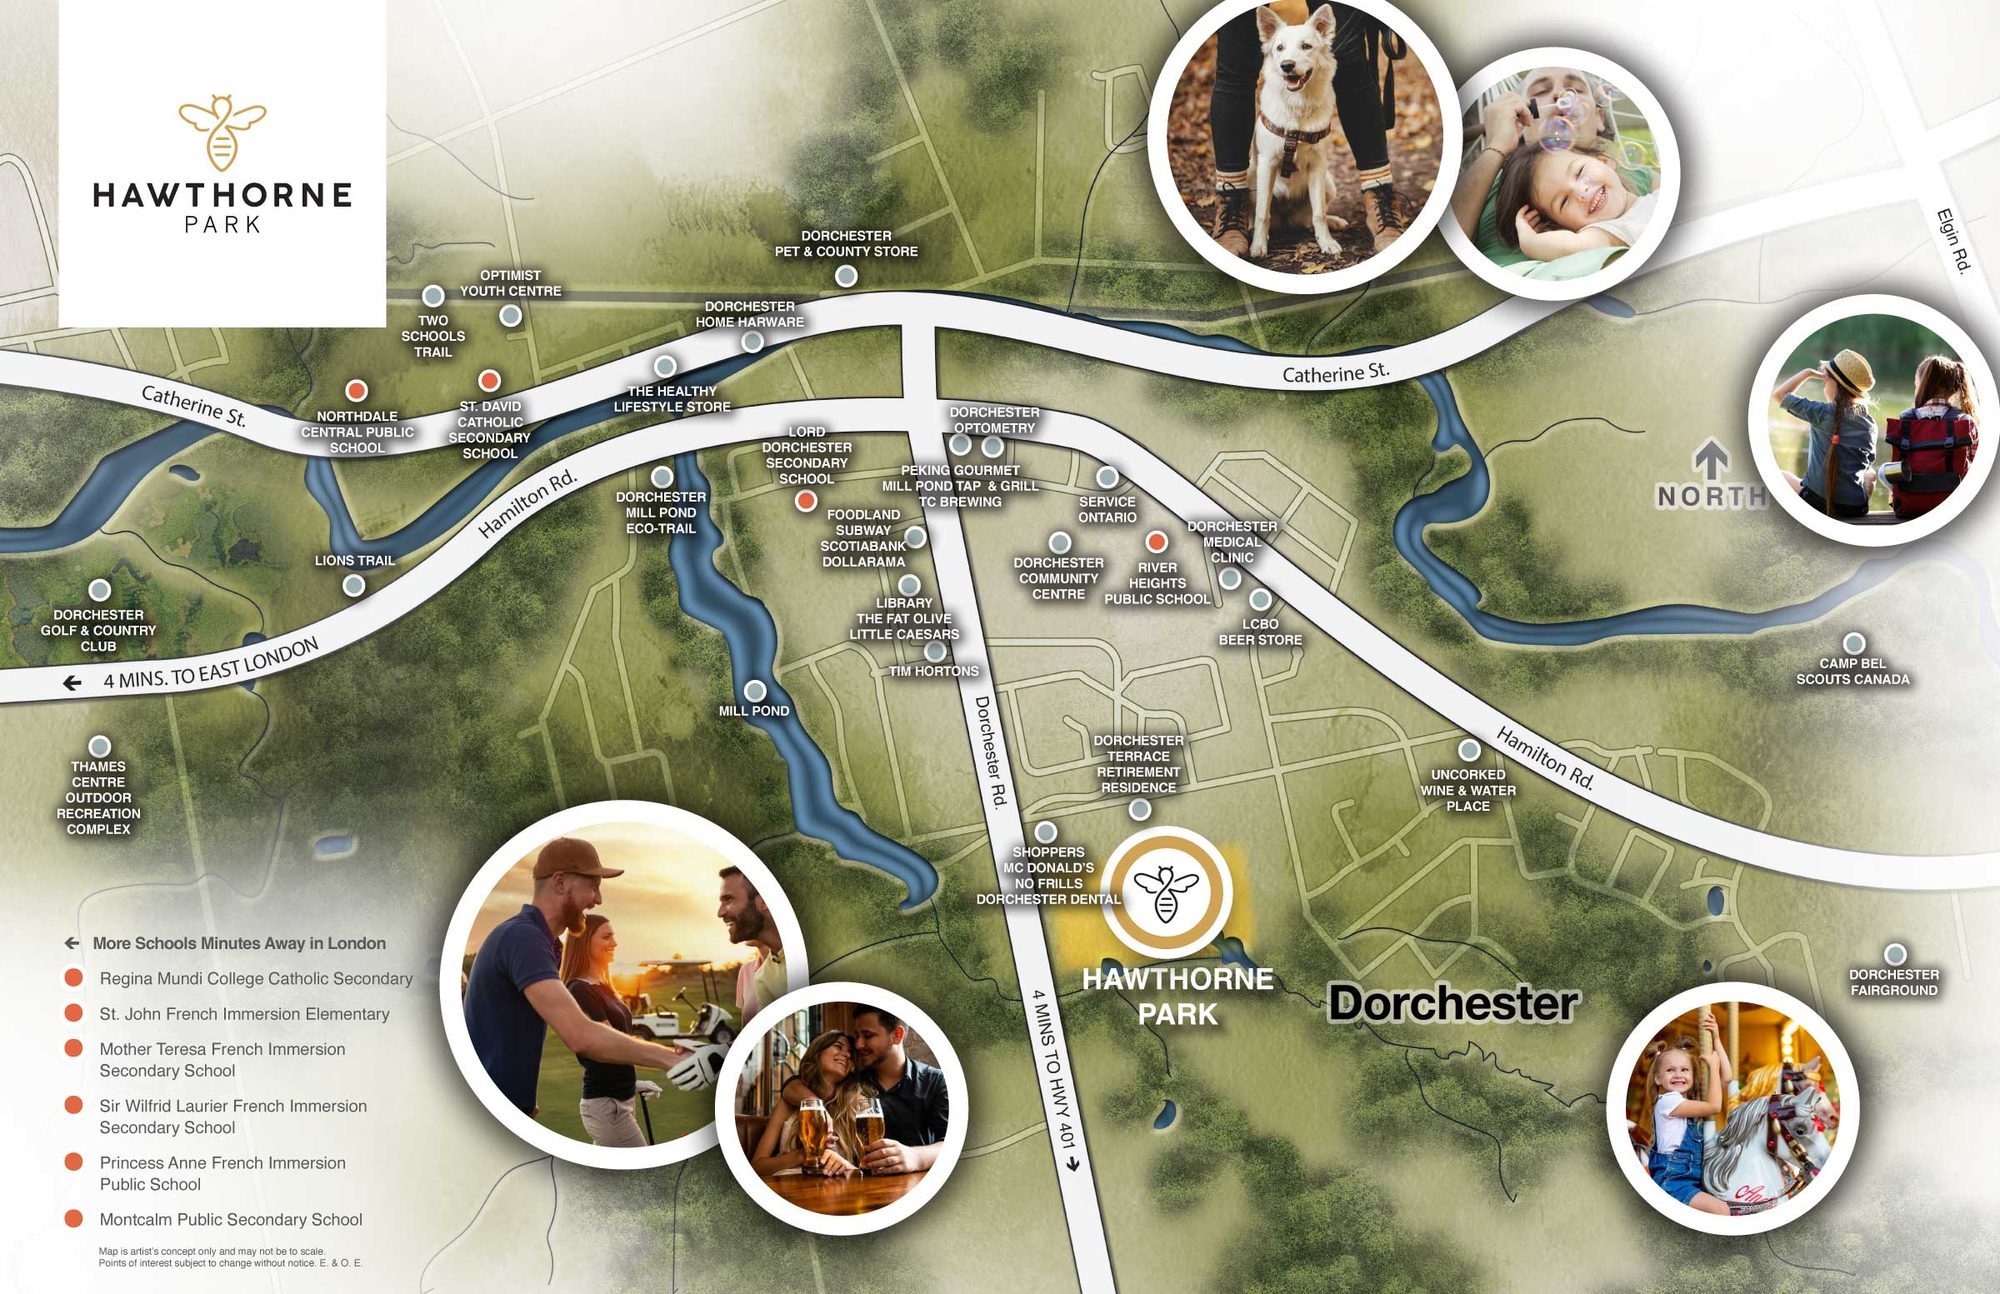
Tap the plan to enlarge it.
Questions buyers ask about Hawthorne Park.
Are Hawthorne Park townhomes freehold?
Yes. All 29 homes in this collection are two-storey freehold townhomes. You own the house and the land under it, so there is no condo corporation and no monthly condo fee.
How big are the townhomes at Hawthorne Park?
The homes released so far range from about 1,580 to 1,970 square feet over two storeys, with an open main floor and bedrooms upstairs. Register for the floor plans of each model.
Where is Hawthorne Park?
In the village of Dorchester in the Municipality of Thames Centre, Middlesex County, a short drive east of London, Ontario, with Highway 401 access close by.
How much do Hawthorne Park townhomes cost?
Pricing changes as homes are released, so the current price list is sent on request. Register above and you will receive the latest prices along with floor plans and the features list.
Is Dorchester a good place to live if I work in London?
Many buyers choose Dorchester for village living with London a short drive west and the 401 next to town. It has schools, parks, shops and a farmers' market, and Lake Erie's beaches are an easy day trip.
Is this the builder's official website?
No. londonewhomes.ca is an independent guide to new homes in London and Middlesex County and is not affiliated with the developer.
Get the price list and floor plans.
Register once and you'll get the current price list and full package, plus notice before the next homes are released.
- Current price list and availability
- Floor plans and exterior renderings
- Features and finishes list
- First notice of the next release
You're registered.
We'll send the price list and floor plans shortly, and let you know before the next release.